3D design: why see it before you build it?
What a 3D visualisation adds before execution, and how to use it for your decisions and your agreement with the contractor.
A 2D plan tells the contractor where the walls and pieces go, but it does not tell you how it will feel inside the room. A 3D visualisation closes that gap before you spend on execution.
What does the visualisation show?
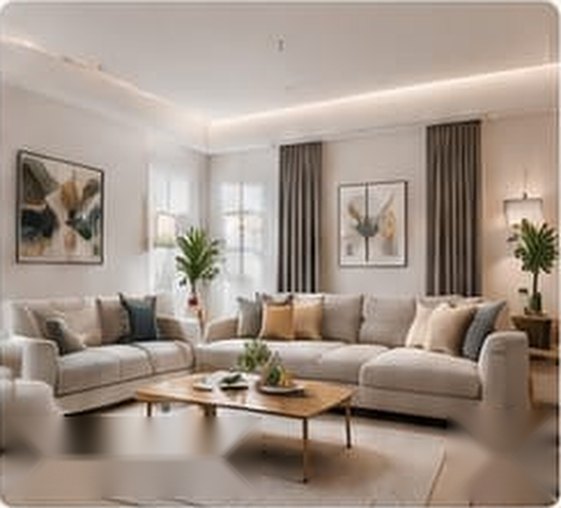
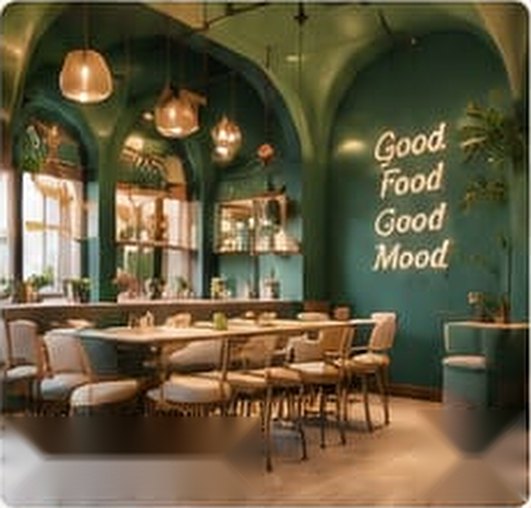
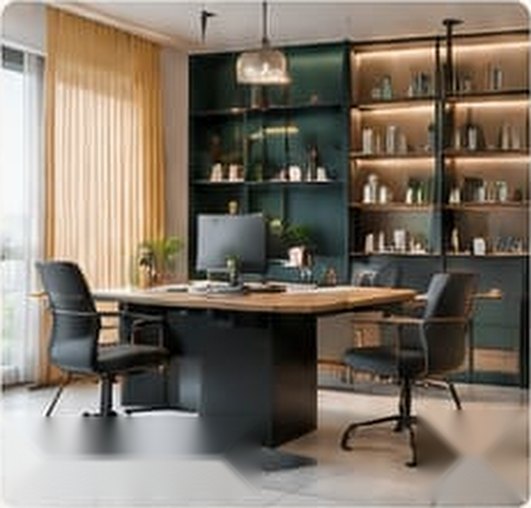
It presents materials, colours, lighting and furniture together in one scene, so you can see whether the wood goes with the wall colour, whether the concealed lighting is enough, and whether the space can take the large piece.
How does it save money and time?
Changing a colour or the position of a piece on screen takes minutes, while changing it after execution means demolition or remaking. That is why visualisation is the cheapest stage at which to make changes.
How to make use of it
1. Review each space separately: dimensions, lighting and colours.
2. Ask to see the scene from more than one angle.
3. Write down your notes and approve the final version in writing.
4. Use it as the reference for execution.
A reference between you and the contractor
The approved visualisation together with the execution drawings states exactly what is required and reduces disputes over details during the work. Remember that reality may differ slightly from the image in colour tone because of lighting and screens, so approve the actual material samples.
Note: this article is general information for awareness and does not replace the site visit and technical study of the place.